PROJECT EXAMPLE · STEEL STUD FRAMING & DRYWALL
Club Champion: Defining the Drywall Package for a Retail Fit-Out
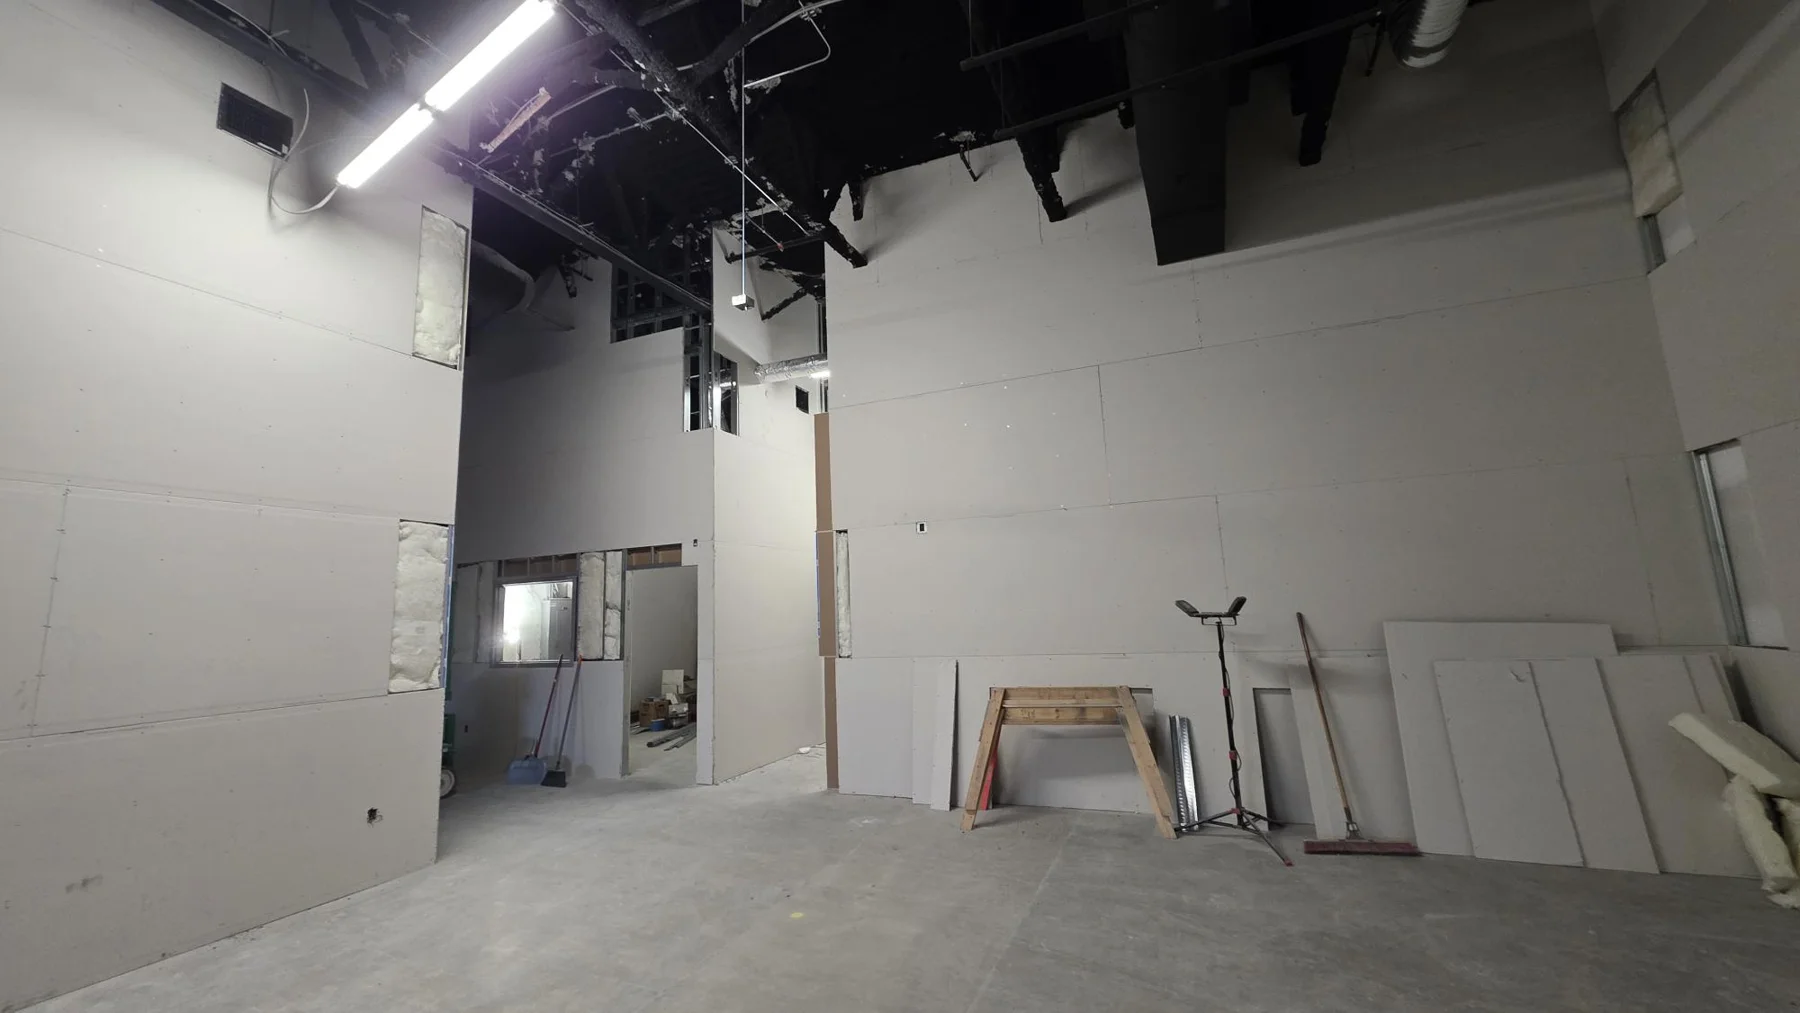
Framing and drywall: Rambo Wall & Ceiling Limited.
General contractor: White Knight Construction Ltd.
Drywall within a larger tenant improvement
At Club Champion in Semiahmoo Shopping Centre, Surrey, Rambo Wall & Ceiling Limited carried out framing and drywall trade work. White Knight Construction Ltd. was the general contractor. This project is a useful example of defining the drywall package within a wider retail renovation without attributing the entire build-out to one trade.
Board layers, insulation and finish belong in the quote
Rambo’s original estimate specified one layer of 1/2-inch board on each side of the walls, wall insulation and Level 4 finishing. These are project-specific quoted details, rather than a universal specification for retail partitions. The approved drawings and wall requirements should determine the package for another property.
The open-wall handoff matters
Before boarding, coordinate backing, door openings and service work with the GC and the other trades. The exposed framing photograph from this project shows several of those interfaces together. Resolving them while cavities remain accessible can reduce later reopening of finished surfaces.
Construction photographs show a stage
The October images show boarded interior partitions during the work. They do not establish the final finish acceptance, a fire or acoustic rating, or an opening date. Level 4 was the finish quoted by Rambo; final sign-off is a separate project record.
Credit the GC and trade team
Kudos to White Knight Construction Ltd. for its GC role on this Club Champion tenant improvement. Rambo supplied the framing and drywall contribution shown here. When asking for a comparable drywall quote, provide wall heights, board layers, insulation, finish expectations, access and the planned sequence alongside the current drawings.
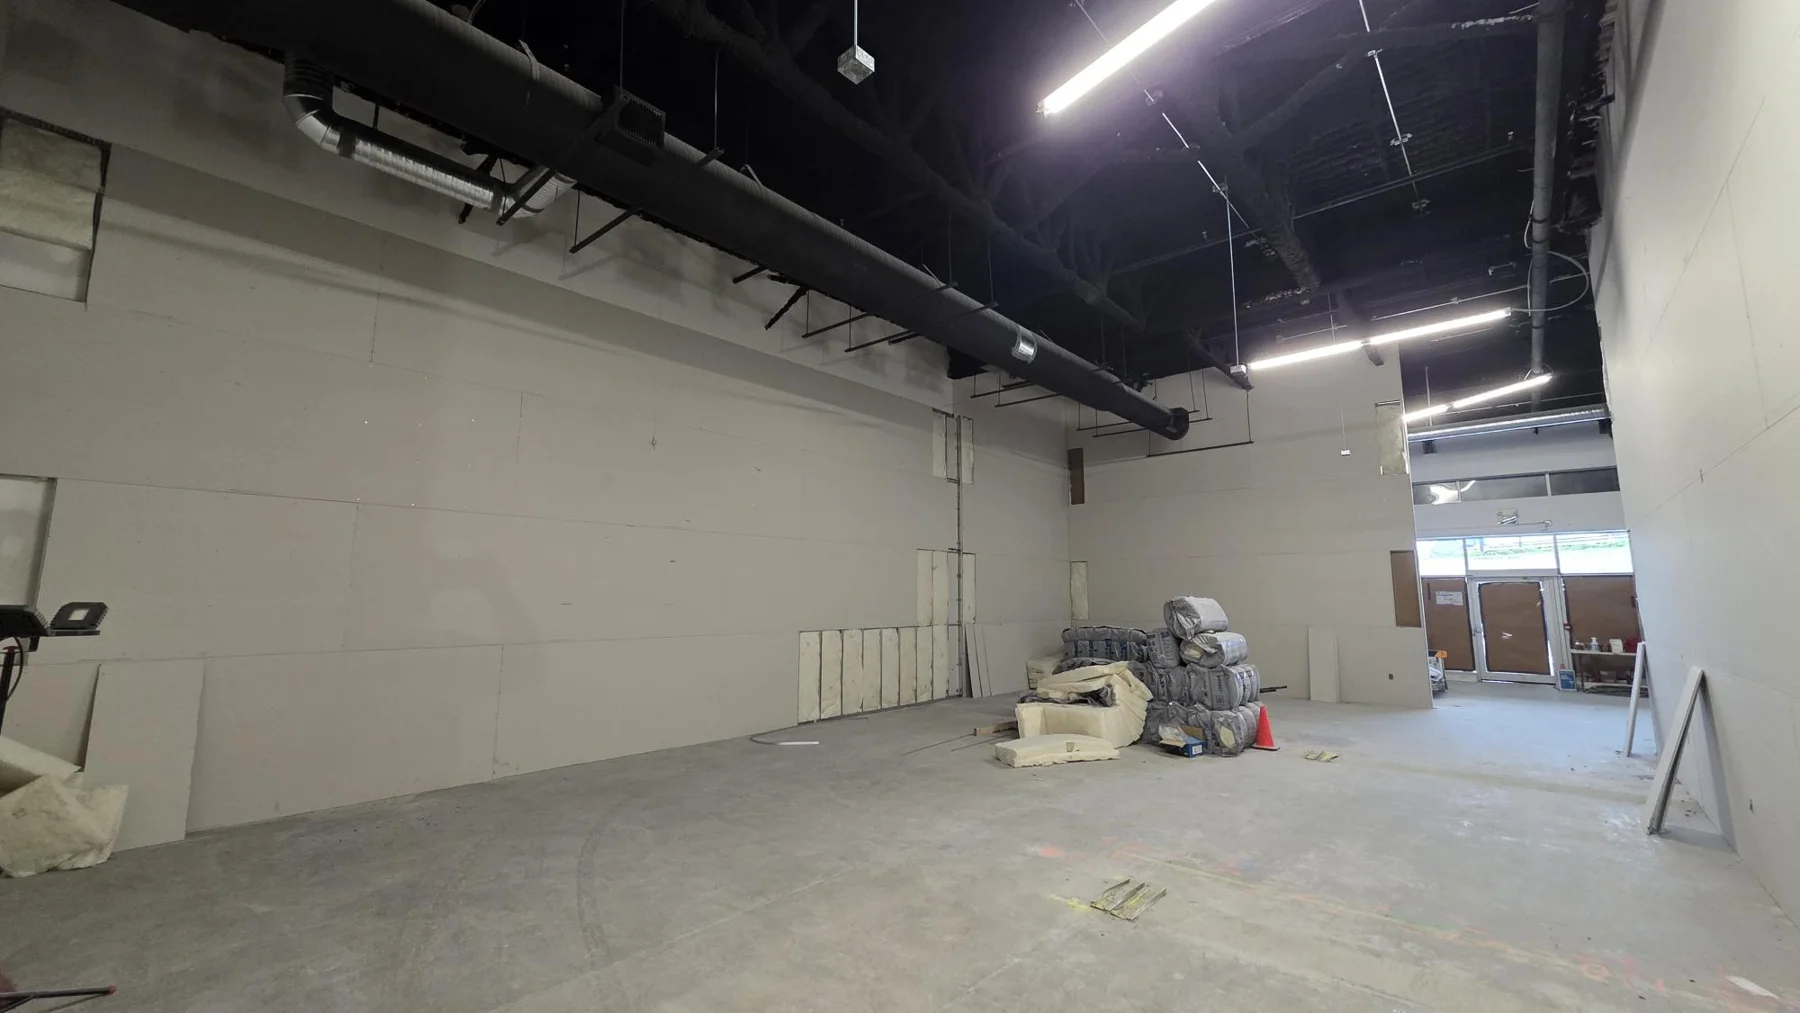
See the project from Rambo’s perspective
Read Rambo’s Club Champion framing and drywall project story for the trade scope and selected construction photographs.