Field notes / actual project archive
Commercial drywall: review the finish and the ceiling edge together
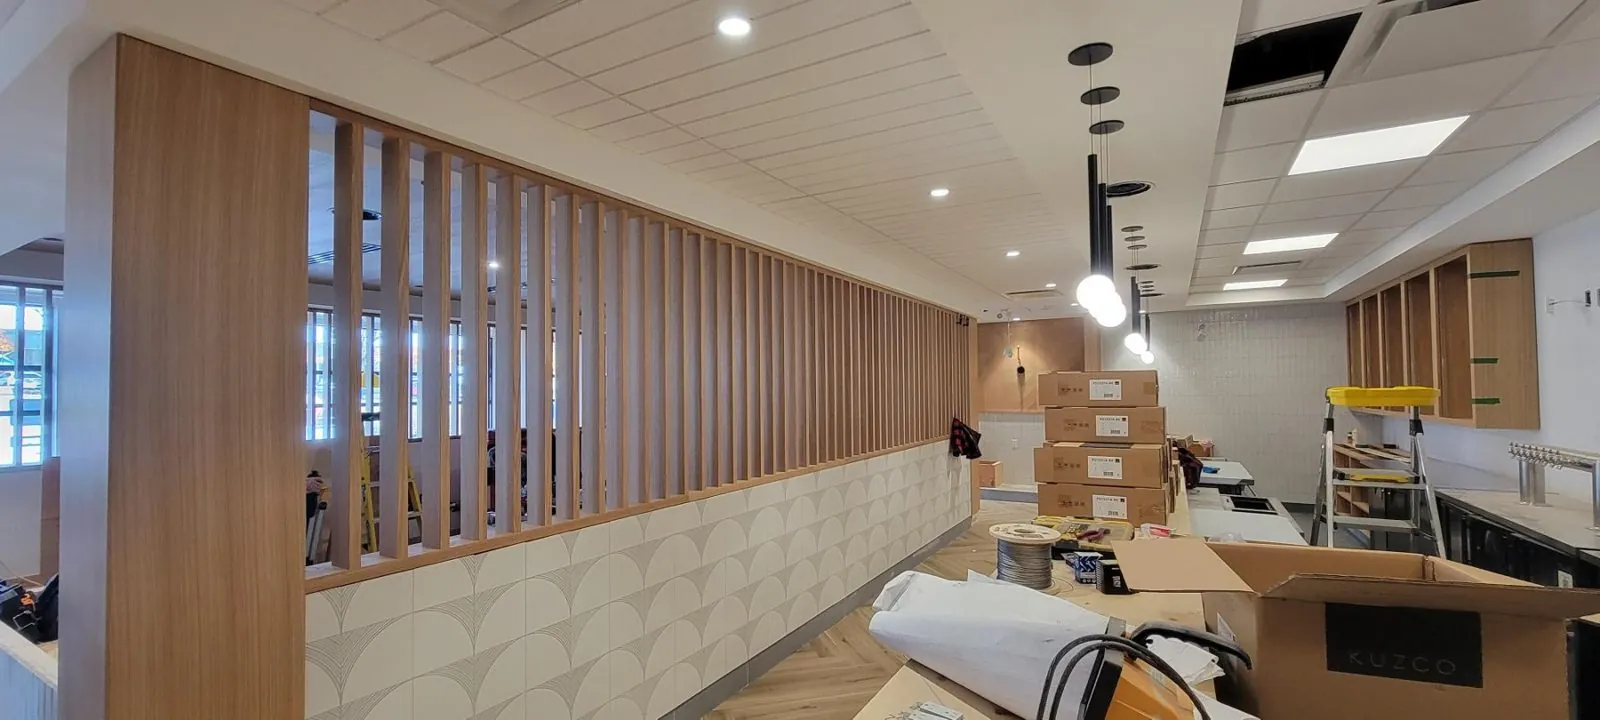
The finish belongs to the whole room
Drywall is often judged from a close-up after decoration, while the room is experienced through its lighting, openings and ceiling lines. The Bin 4 Burger Lounge archive from Burnaby provides a wider view: Rambo supplied a sequence connecting open construction with later interior photographs. Mason identified the scope as framing, drywall, finishing and T-bar.
That sequence helps an owner explain the desired result, but it does not establish a specified finish level or a measured tolerance. Do not label an installation Level 5, fire-rated or acoustically tested merely because the surface looks smooth in a photograph.
Review the wall and ceiling handoff
Before close-in, identify the intended wall-to-ceiling junction and the details around openings. Confirm which information comes from the design team and which installation work is included in the quotation. The aim is to resolve the boundary between packages before it is hidden by boards or ceiling panels.
Ask how the finish will be reviewed under the project’s intended lighting and decoration. Record any remaining material or lighting decisions. A camera exposure, viewing angle and temporary site lighting can change what a surface appears to show; the photograph is a reference, not an inspection report.
Send a useful drywall enquiry
Include plans or room dimensions, the location, access restrictions, the specified finish and what is included in preparation and decoration. For a renovation, distinguish the existing surfaces from new work and identify interfaces that require a site review. Avoid assuming the installer has priced work that was never described.
Rambo Wall & Ceiling Limited is the credited contractor for the supplied photographs. Contact Mason for a comparable installation enquiry. These images are project archive material received on October 26, 2026; no claim is made that the pictured work finished on that date.
Explore the actual work